Commercial architecture for offices, retail, churches, multi-family, and mixed-use developments, guided by thoughtful design, real-world buildability, and a joyful commitment to serving people well.
Commercial architecture for offices, retail, churches, multi-family, and mixed-use developments, guided by thoughtful design, real-world buildability, and a joyful commitment to serving people well.
Good design begins with understanding. We take the time to learn your vision, space, and what matters to the project.
02. Partnership
Commercial architecture involves many voices. We build relationships to keep projects aligned and moving forward.
03. Creativity Meets Buildability
A good building must do more than look good. We balance architectural character with budget and buildability.
04. Craft Without Ego
We care about design, but the project isn’t about us. We focus on the best solution for the client.
05. Personally Invested
You are not one project among hundreds. We stay engaged and responsive, building trust through follow-through.
Services
Feasibility Studies
Before investing deeply in a project, understand what may be possible. We evaluate the property, zoning, site constraints, applicable requirements, and development goals to provide an early picture of how the site could be used.
Master Planning
See how buildings, circulation, parking, landscaping, open space, and future phases can work together across an entire property. Master planning transforms a broad vision into a cohesive, compelling direction for the site.
Commercial Architectural Design
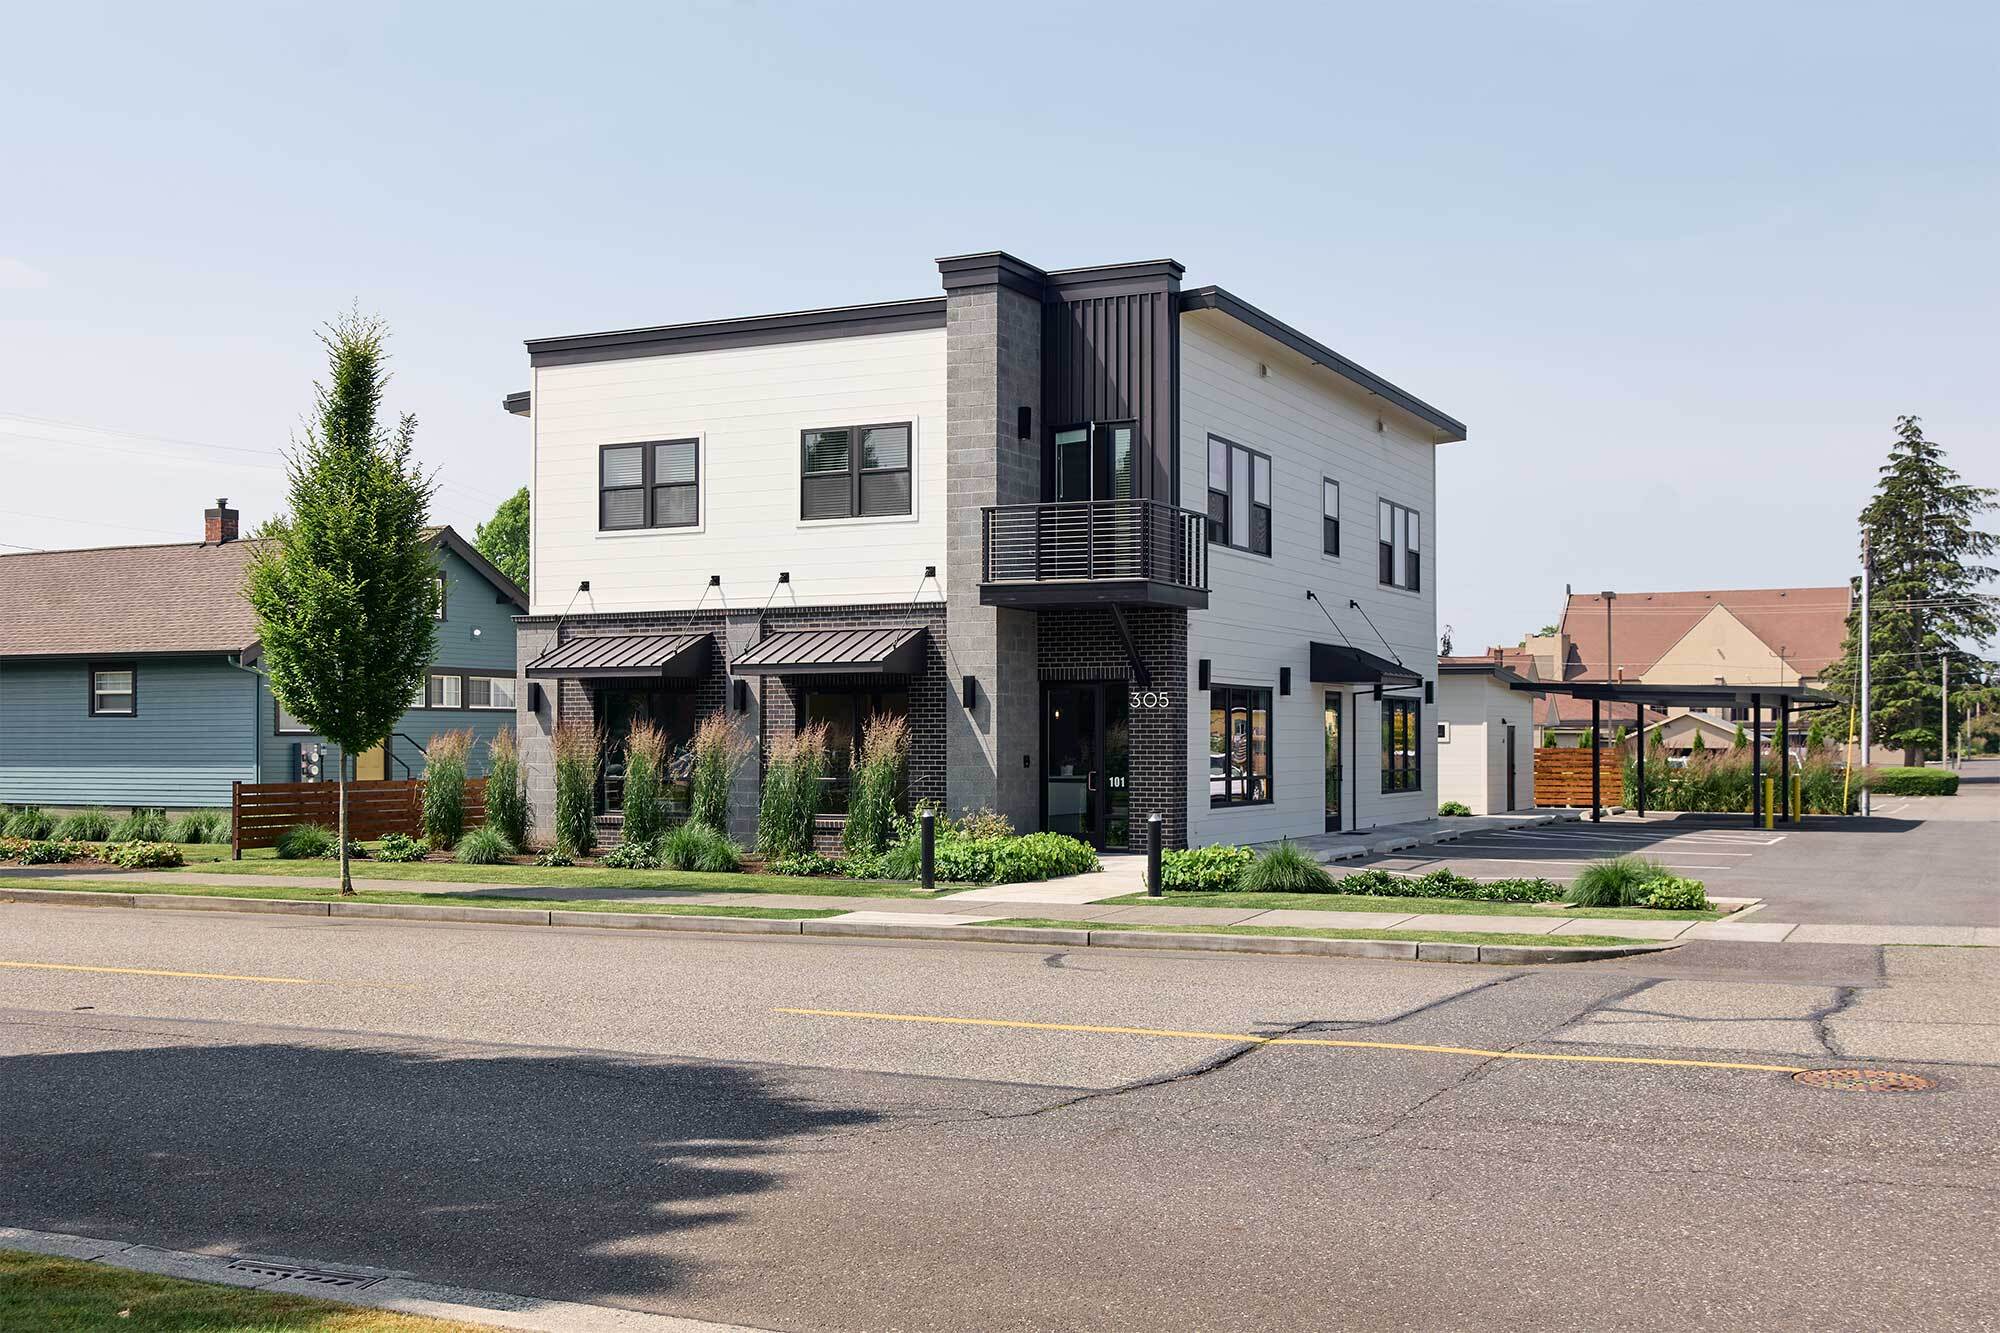
We develop the overall building concept through floor plans, elevations, sketches, renderings, and three-dimensional studies, creating spaces that support both the practical needs and architectural vision of the project.
Multifamily and Mixed-Use Design
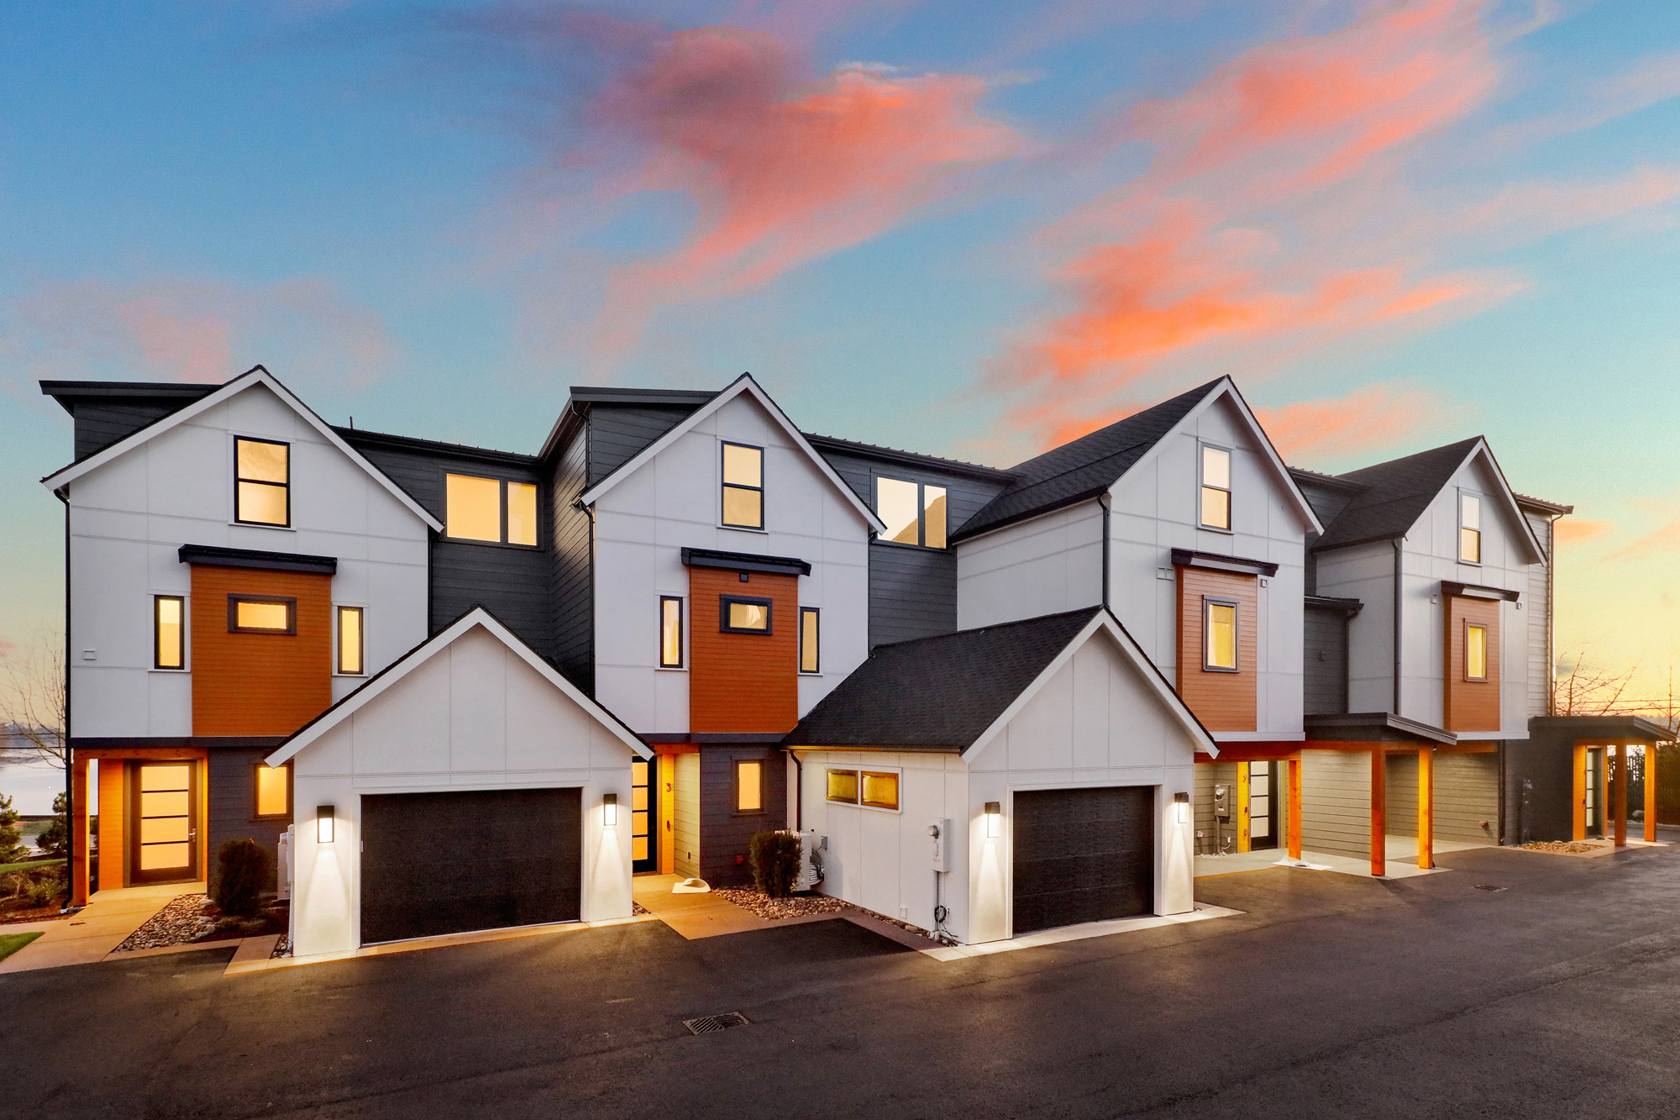
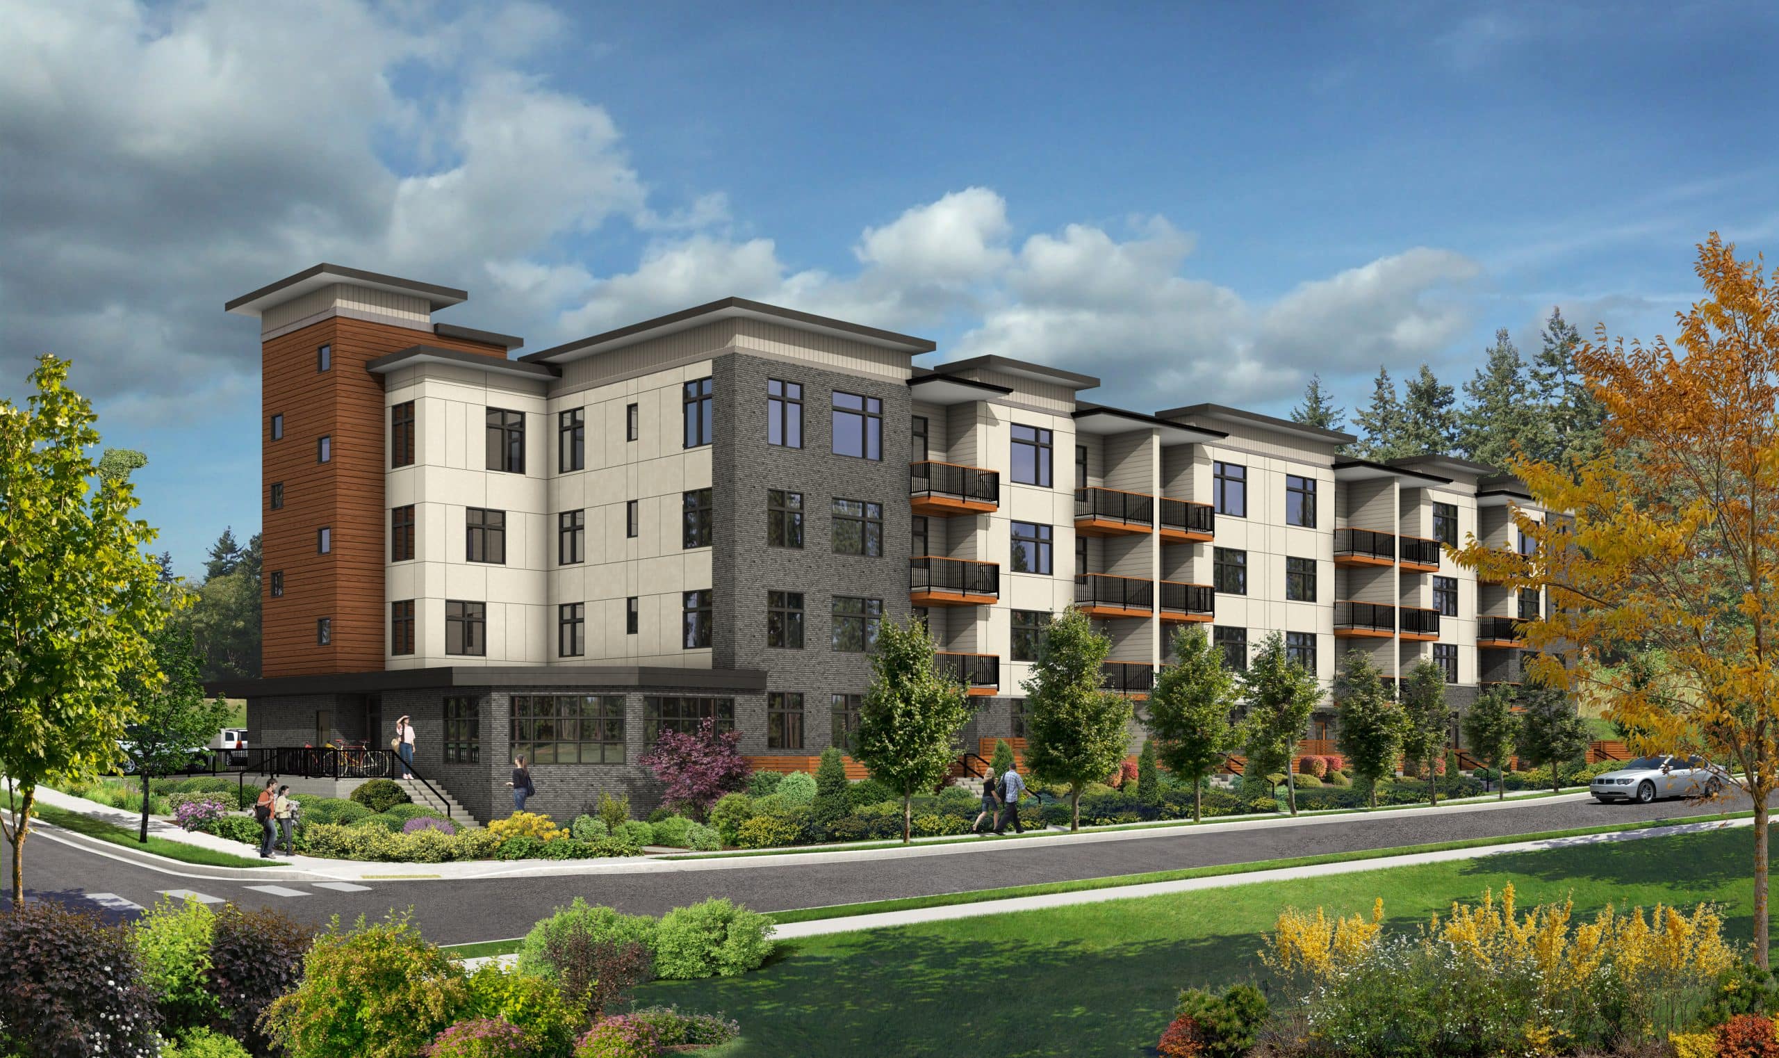
From townhomes and apartment communities to infill housing and mixed-use developments, we help owners and developers make thoughtful use of the site while creating functional, attractive places for people to live.
Tenant Improvements and Remodels
We help businesses, organizations, and property owners transform existing buildings and interior shell spaces into functional environments designed around new uses, workflows, equipment, and customer experiences.
Construction Drawings and Permitting
We translate the approved design into coordinated construction documents and work with engineers, consultants, and reviewing authorities to prepare the project for permits and construction.
We make space for what matters to you, keep waste to a minimum, and create an exterior that feels distinctly yours.
Build it
With joy
Bring us your site, plans, or an idea. We’ll listen, ask the right questions, and help find a path to a buildable project.