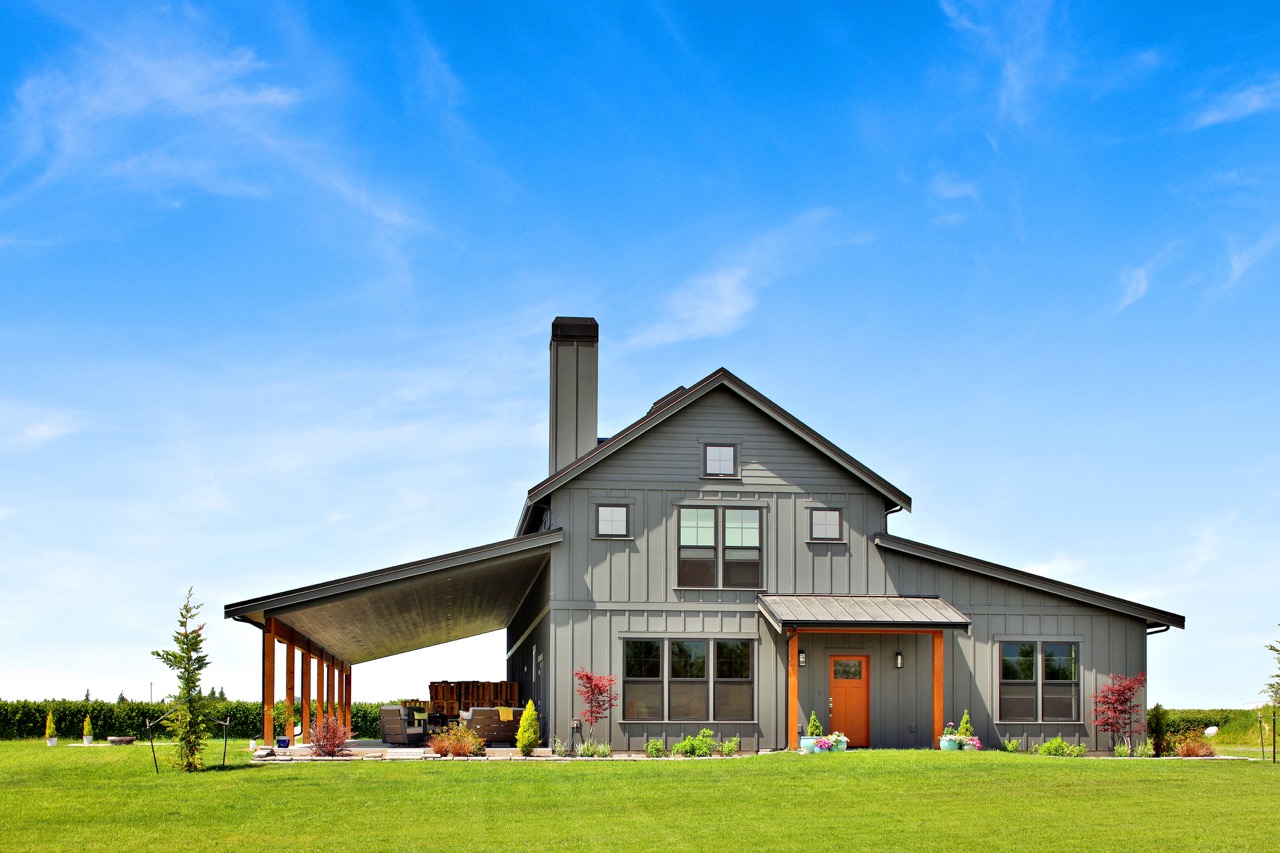
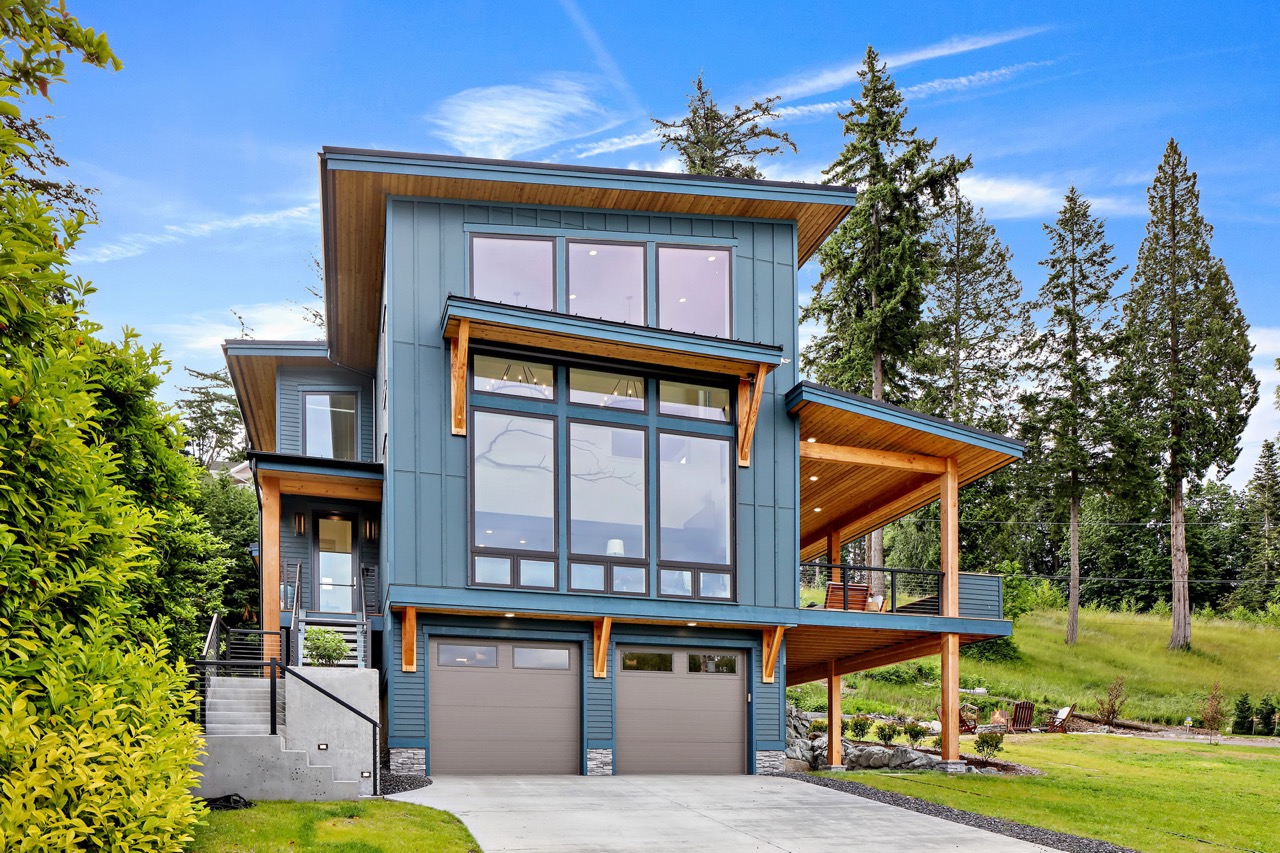
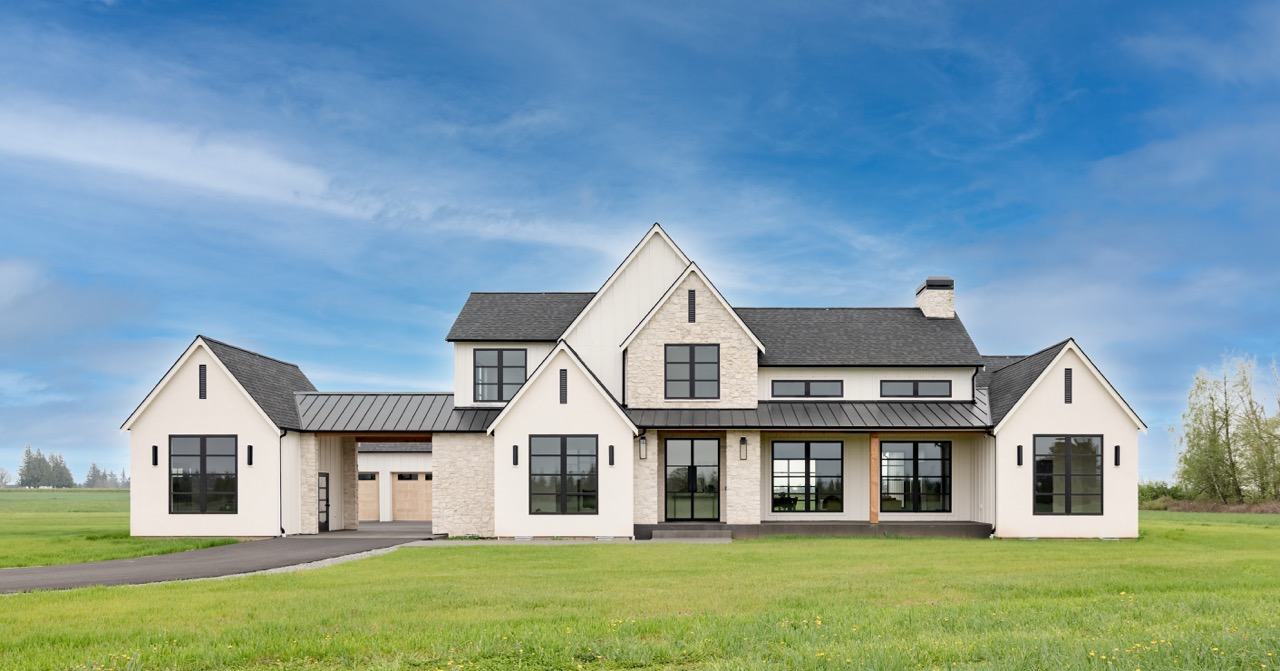
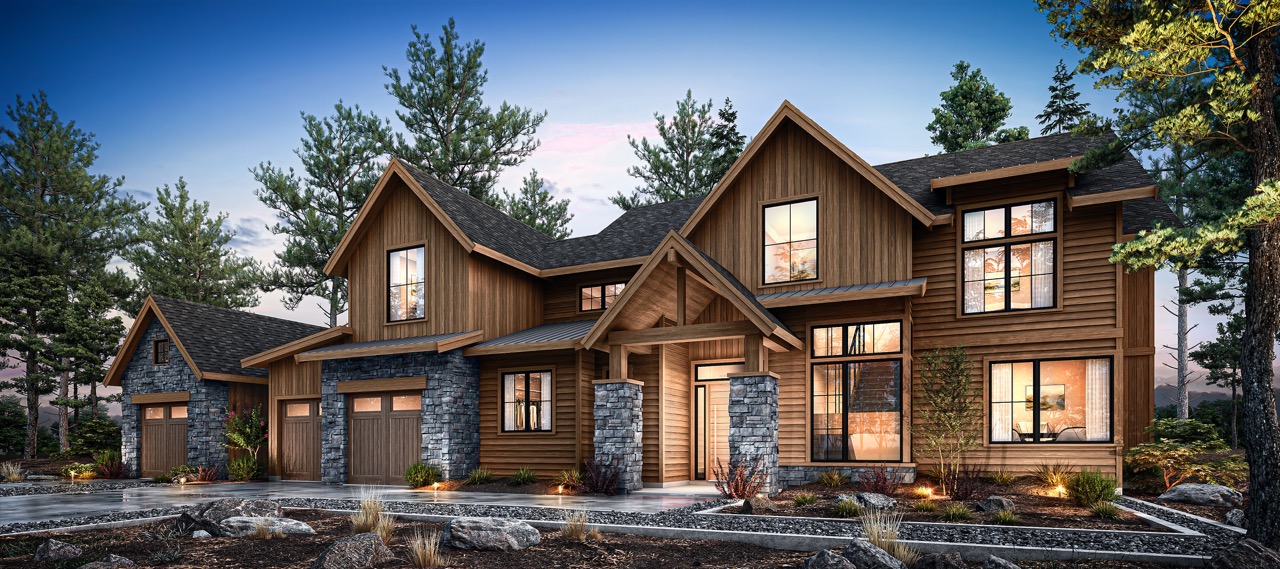
Every stock plan started as a custom home, designed with the same thoughtful care, craftsmanship, and attention to detail we give every client. Today, those proven designs make it easier to build a home you’ll love.
Every stock plan started as a custom home, designed with the same thoughtful care, craftsmanship, and attention to detail we give every client. Today, those proven designs make it easier to build a home you’ll love.
Purchase your plan and work directly with our team to customize it for your lot, builder, or unique needs. We’ll help ensure it’s ready for your project.
03. Build confidently
Receive your construction-ready plans and move forward knowing your home was thoughtfully designed, carefully refined, and ready to become your own.
Every home plan is thoughtfully crafted to balance beauty, function, and buildability. Originally designed as custom homes, they’re now available to help more families experience architecture built with care.
01. Custom-Designed Origins
Every stock plan began as a custom project, carrying the character and attention to detail of an original JWR home.
02. Designed For Real Life
We think beyond square footage, creating homes with natural flow and a connection between form and function.
03. Cost Efficient
Begin with a professionally developed design, saving time and expense compared to a fully custom home.
04. Easy to Personalize
Love a home but want a few changes? Our team can modify the plan to fit your property, builder, or lifestyle.
05. Builder Friendly
Clear construction documents give your builder what’s needed to move confidently toward construction.
See our plans on these trusted sites
Stock plans include
Exterior Elevations
Four exterior views show the architectural design, proportions, rooflines, windows, doors, and exterior character of the home.
Complete Floor Plans
Detailed plans include the main floor and, when applicable, second-level, basement, and bonus-room layouts.
Building Sections
Cross-sectional drawings illustrate important vertical relationships, ceiling heights, floor levels, and key construction conditions.
Wall and Foundation Details
Typical wall details, foundation plans, and supporting details communicate how the home is intended to be assembled.
Framing Plans
Plans include roof framing information and second-floor framing plans when they apply to the selected design.
Electrical Plan
A coordinated electrical layout identifies the intended placement of lighting, switches, outlets, and other primary electrical components.
“I'd recommend working with JWR just because you know you're going to get the house that works the best for you...you know you're going to be happy with what you get.”
Erin & Julia
Homeowners
We're happy
to assist
Explore the full JWR collection and find a thoughtfully designed home that fits your style, property, and the way you want to live.